You have an income-generation problem. We have the solution.
BOBs (Building Outside the Box) are the perfect solution to the most significant problem facing vineyard and winery owners today -- income generation due to a downward global market. Our IBC-classified permanent modular tipi structures — the only design-patented building of its type on Earth — will generate considerable cash flow, increase your bottom line and serve as finance-able, appreciating real estate assets. No other highly-sustainable structure -- whether modular or site-built - can do so in such a fast time frame to meet your pressing need. BOBs can save the day — and PRESERVE YOUR LEGACY for generations to come!
Designed by award-winning and internationally-published Architect Randal Jay Ehm AIA for Hospitality and Glamping use, these durable structures can be built in any location nationwide within about 120 days of building permit approval. We handle site design, permitting and construction for you, for a seamless process from start to finish! Custom modifications are available by Special Order as further described below.
Designed by award-winning and internationally-published Architect Randal Jay Ehm AIA for Hospitality and Glamping use, these durable structures can be built in any location nationwide within about 120 days of building permit approval. We handle site design, permitting and construction for you, for a seamless process from start to finish! Custom modifications are available by Special Order as further described below.
2008 YEAR OF ORIGIN
120
DAYS FROM BUILDING PERMIT ISSUANCE TO COMPLETION OF CONSTRUCTION
365
DAYS OF OPERATION
0%
REPLACEMENT COST
Energy-efficient: Our insulated composite panels have an insulation value of R-43. The conical shape requires less heat and cooling than rectilinear buildings.Sustainable: These fiberglass structures require literally no maintenance. Mold will not grow on them, they never develops dry rot, termites cannot bore through it and rodents cannot chew through it. They can be relocated, so no value is ever lost.Affordable: BOBs cost about the same per square foot as traditional stick-built construction, with a much longer life cycle and higher value. Fast Construction: Our approximately 120-day construction period means earlier occupancy. For hospitality applications, it also yields earlier return on capital investment and additional revenue capture by saving you at least 8 months as compared to traditional construction.Permanent Structures: Unlike yurts and canvas tents, BOBs can be financed. They become a real estate asset instead of a temporary canvas system, which must be replaced every 7 years. Our structures will last forever.Public Benefit: Our company is fully committed to reinvesting in humanitarian, community redevelopment and economic development projects. Your purchase will help build schools, clinics, treatment centers and housing nationwide, save generational vineyards, revitalize wineries and empower communities!.
Our features set us apart from any competition.
BOBs did not begin in a product design studio. The first structure was built in 2008 on the Pine Ridge Reservation as a working model. That origin is not marketing copy — it is the design brief. The building form which inspired our design had to perform in the most demanding climate conditions the northern plains could produce, built by and for a community where durability was not optional.
Over the following years, the form was refined, the design was patented, and the trademark was registered. The cultural provenance of the tipi silhouette — its origin as the most optimized shelter geometry ever developed for northern climates — became not just the story of the product but the argument for its engineering. This form has survived 10,000 years of iteration and evolution. Canvas tents have been on the market for only 15, and only then with replacement at the 7-year mark.
A structure with provenance
"The BOB is not a symbol. It is a solution — the most efficient and long-lasting shelter form ever developed for the northern climate."
— TPoint MODS Design Philosophy
Hospitality / Glamping
Whether offering unique accommodations on your vineyard or developing a glamping resort at your winery, BOBs are the perfect solution for you.
Our 2008 Gen I Prototype established the engineering requirements that define every BOB built since: insulated composite materials, permanent IBC-classified construction, and a form that requires no seasonal disassembly or regular replacement.
The canvas glamping industry had not yet matured at the time of our first build in Porcupine, South Dakota in 2008. What was built was not yet a product for a market — it was a shelter that proved to work better than anything else available.
With our introduction to the open market of the Gen II BOBs, we have created a product that is perfectly-timed to serve the fast-growing glamping subset of the hospitality market.
Financially-stressed wineries are a particularly ideal client, as we can very quickly increase your bottom line by retaining guests overnight and capturing otherwise lost income. We offer management and booking services to fill your tasting rooms and your BOBs, enhancing guest appreciation with each unique regionally-themed and curated gourmet culinary glamping experience.
The canvas glamping industry had not yet matured at the time of our first build in Porcupine, South Dakota in 2008. What was built was not yet a product for a market — it was a shelter that proved to work better than anything else available.
With our introduction to the open market of the Gen II BOBs, we have created a product that is perfectly-timed to serve the fast-growing glamping subset of the hospitality market.
Financially-stressed wineries are a particularly ideal client, as we can very quickly increase your bottom line by retaining guests overnight and capturing otherwise lost income. We offer management and booking services to fill your tasting rooms and your BOBs, enhancing guest appreciation with each unique regionally-themed and curated gourmet culinary glamping experience.
ANIMATION
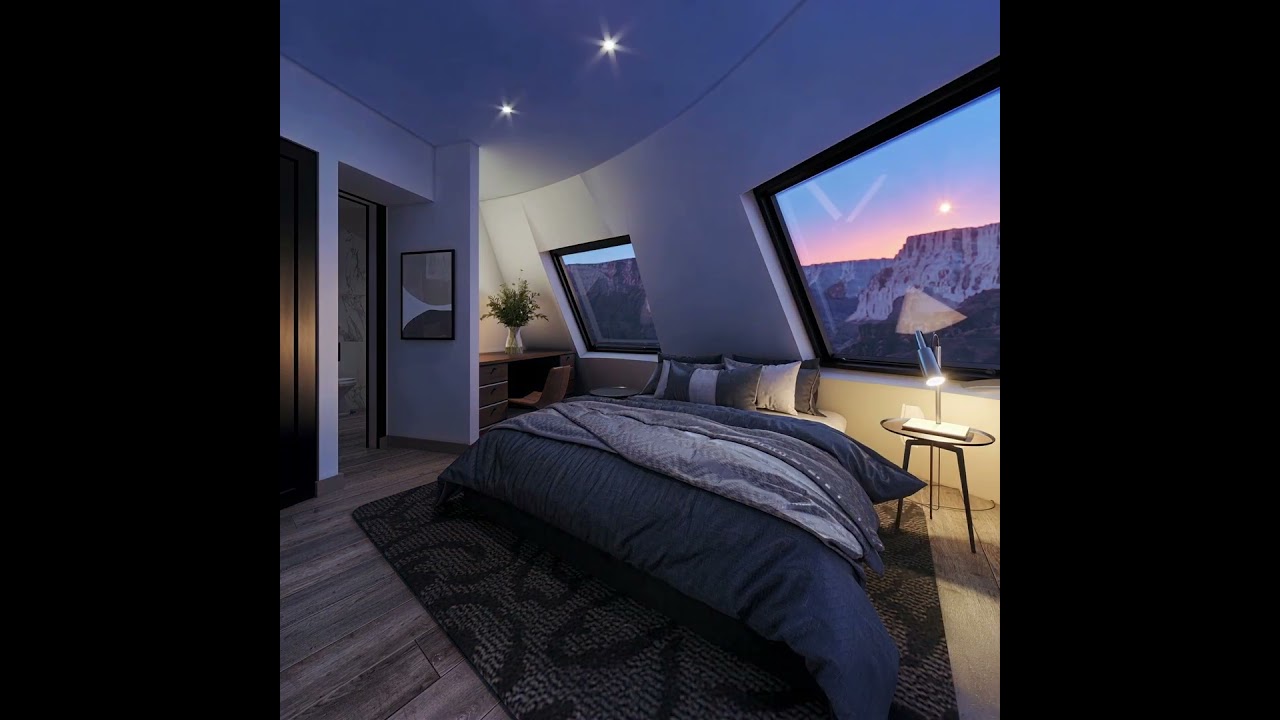
Residential
We offer 1-, 2- and 3-story models for Residential use by Special Order.
TIMETESTED
Fiberglass radomes using the same type of wall panel we employ have been in use by the Federal Government since about 1941. The fiberglass dome over the Silver Legacy Casino in Reno has been in place since 1995. Mickey Mouse's "Giant Sorcerer's Hat" at the entrance to Disneyworld in Orlando was intended to be a temporary installation when built in 2001, remained in place for 14 years until Disney's plans for the area changed. The Betsy Orb in Miami was built in 2014 using similar composite panels.
ANIMATION
Commercial Office /
Retail
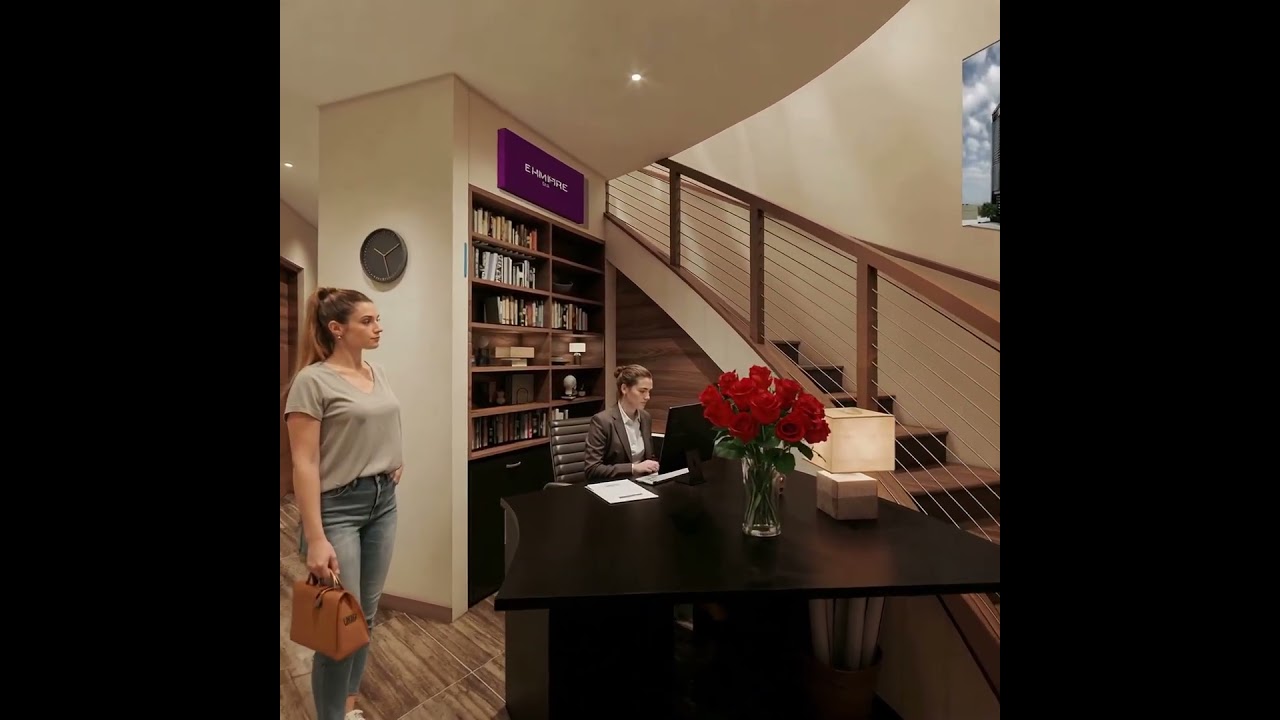
BOBs look great in any setting. Space plans and custom configuration for Commercial Office use are available by Special Order.
Our unique, conical silhouette has design patent protection and our Registered Trademark has been secured. No competitor may build or replicate this form.
DESIGNPATENT
CODE
COMPLIANT
BOBs are classified as permanent structures under the International Building Code — unlocking real property financing, assessed value, and balance sheet classification.
ANIMATION
Educational /
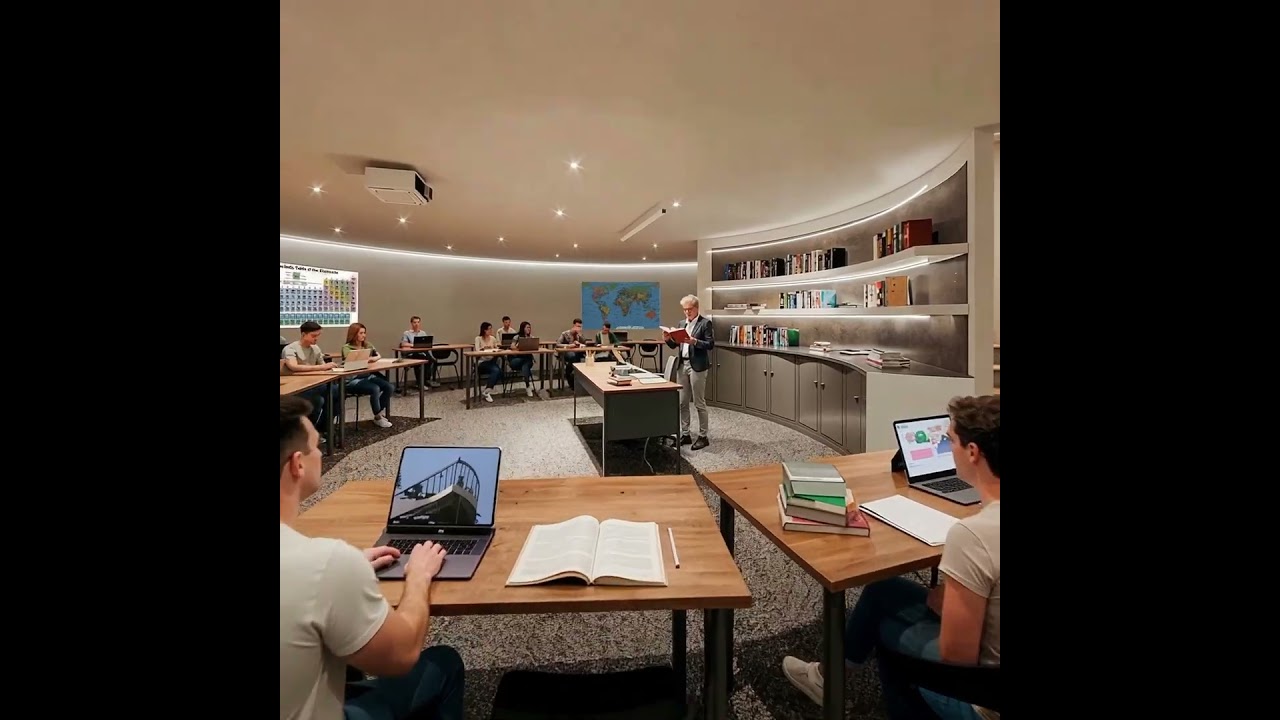
Classroom
Also available by Special Order, BOBs work well with open instruction areas and separated classrooms alike.
ANIMATION
STANDARD MODELS
Select a simple model and work with our Architect to customize the interior layout.
Standard models are the NG (no windows), the ST (windows at every other panel) and the FG (windows at every panel. See the window and color selection tool in the Customize Your BOB section below to order your BOBs exactly the way you want them!
Standard models are the NG (no windows), the ST (windows at every other panel) and the FG (windows at every panel. See the window and color selection tool in the Customize Your BOB section below to order your BOBs exactly the way you want them!
ST MODEL (standard glazing)
NG MODEL (no glazing)
FG MODEL (full glazing)
NG NC MODEL (no glazing no canopy)
STANDARD PLANS - Hospitality / Glamping
CUSTOM DESIGN AVAILABLE BY SPECIAL ORDER
FIRST FLOOR
LOFT
SECOND FLOOR
Colorize your BOB!
BOBs can be ordered in any of the 256 Federal Standard Colors or RAL color palette.
CustomSize your BOB!
BOBs can be ordered in one-, two- or three-story models.
Canopies are available by special order.
Canopies are available by special order.
Capture Your Best Views!
Use the Window Selection Tool at right to design your unique window placement (2-story custom shown below).
Design and Construction Partners
Architect / Inventor
Permitting &
Entitlements
Specialist
General Contractor / Construction Manager
Our direct association with Ehm Architecture facilitates custom floor plan design.
Our direct association with Build M Construction will facilitate construction anywhere in the continental US, and beyond by special order.
Contact us today!
Fill in your details and we will be in touch shortly.